


Walk into a room with a soaring, angled ceiling and the effect is immediate. The space feels larger, lighter and somehow more impressive. Homeowners and designers often reach for the same phrases to describe these features: “cathedral ceiling” or “vaulted ceiling.” The two terms are frequently used interchangeably, yet they describe distinct architectural approaches. Understanding the difference between a cathedral ceiling and a vaulted ceiling helps you make clearer decisions about aesthetics, structure, energy performance and budget when planning a new build or renovation.
Both styles raise the ceiling well above the standard 2.4-metre (roughly eight-foot) height common in many UK homes. Both draw the eye upward and can flood a room with natural light when paired with high windows or skylights. The distinction lies in shape, relationship to the roof and degree of design flexibility. Once those differences are clear, choosing the right option becomes far more straightforward.
What Exactly Is a Cathedral Ceiling?
A cathedral ceiling takes its name from the great Gothic churches of medieval Europe. In residential terms it is a high ceiling formed by two equal sloping planes that rise from opposite walls and meet at a central ridge. Critically, those slopes follow the exact pitch of the roof above. There is typically no attic space between the finished ceiling and the roof covering; the ceiling is the underside of the roof structure itself.
The result is a symmetrical, inverted-V shape that feels formal and balanced. Peak heights commonly range from around 3.5 metres to more than 6 metres, depending on the roof pitch and the width of the room. Exposed beams or trusses are often left visible, reinforcing the sense of craftsmanship and height. Because the ceiling mirrors the roof, the design works particularly well with gable roofs and creates a strong visual connection between interior and exterior architecture.

What Is a Vaulted Ceiling?
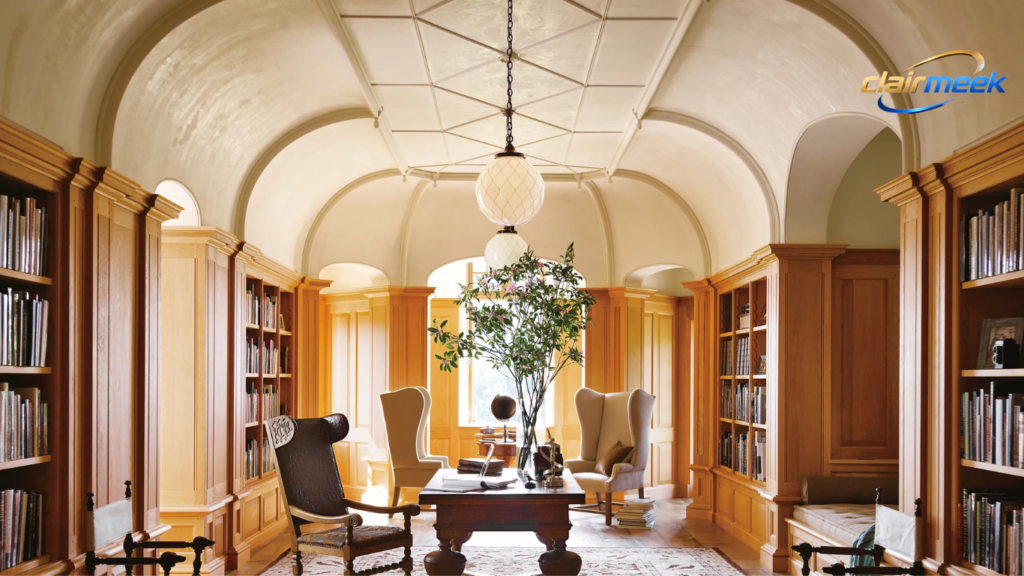
“Vaulted ceiling” is the broader category. Historically the term referred to a self-supporting arched or curved structure, such as the barrel vaults of Roman baths or the ribbed vaults of Gothic cathedrals. In modern domestic architecture the definition has expanded. Any ceiling that rises significantly above standard height and is not flat can be called vaulted. It may be symmetrical or asymmetrical, straight-sided or curved, and it does not have to follow the roof pitch.
Common variations include:
- Barrel vaults – a continuous semi-circular or segmental arch that creates a tunnel-like effect
- Shed or mono-pitch vaults – a single sloping plane
- Groin vaults – formed by the intersection of two barrel vaults
- Dome vaults – a rounded, recessed form often used in smaller rooms
Because a vaulted ceiling sits below the roof structure, there is usually some residual attic or void above it. This allows greater freedom in shape and can sometimes simplify insulation strategies. The defining quality is volume and upward movement rather than strict symmetry with the roof.
Cathedral vs Vaulted Ceiling: The Main Differences
The clearest way to separate the two is to remember that every cathedral ceiling is a form of vaulted ceiling, but not every vaulted ceiling is a cathedral ceiling.
Symmetry and relationship to the roof
Cathedral ceilings are always symmetrical and match the roof pitch exactly. Vaulted ceilings can be asymmetrical, curved or single-sided and need not align with the roof.
Structural approach
Cathedral ceilings are typically formed by finishing the underside of the roof rafters or using scissor trusses. Vaulted ceilings are self-supporting structures framed independently beneath the roof, which can require more complex engineering, especially for curved forms.
Attic space
True cathedral ceilings eliminate the attic above the room. Vaulted ceilings often retain some space between ceiling and roof, which can assist with services and insulation.
Design flexibility
Cathedral ceilings offer a classic, formal look but limited variation in shape. Vaulted ceilings allow architects and designers far more creative freedom.
Typical height
Both start well above standard ceiling height. Cathedral ceilings often peak higher because they use the full roof volume; many sources note minimum practical peaks around 4 metres for cathedral styles and slightly lower for some vaulted forms, though these figures vary with design.
Practical Pros and Cons
Both styles share important advantages. They make rooms feel more spacious without increasing the floor footprint, improve daylighting when combined with clerestory windows or roof lights, and create a strong focal point. The sense of volume can make furniture placement and lighting design more dramatic.
Shared drawbacks centre on energy performance and cost. Warm air rises, so heating a tall volume requires more energy unless the insulation and heating system are carefully designed. Cooling can also be less efficient. Construction is more expensive than a flat ceiling because of specialised framing, additional drylining or plastering on slopes, and often the need for structural engineering input. Maintenance – changing light fittings, cleaning or repainting – is harder at height.
Cathedral ceilings tend to be slightly more straightforward (and sometimes less costly) to build in new construction because they use the existing roof structure. Their direct connection to the roof can, however, make continuous insulation more challenging. Vaulted ceilings offer greater design variety and can sometimes accommodate better insulation layers in the residual void, yet complex curved forms increase both labour and material costs.
In the UK climate these energy considerations matter. Building Regulations demand good thermal performance, and many homeowners now combine high ceilings with heat pumps, underfloor heating or carefully zoned systems to keep running costs manageable.
A Brief Historical Perspective
Vaulted construction has ancient roots. Roman engineers perfected the barrel and groin vault for baths, basilicas and aqueducts. Medieval Gothic architects developed the pointed arch and ribbed vault, allowing walls to rise higher and windows to grow larger. The soaring interiors of cathedrals such as Chartres or Westminster Abbey gave the symmetrical, roof-following form its popular name.
In domestic architecture these ideas filtered down more slowly. Victorian Gothic houses sometimes featured plaster vaults or ribbed ceilings in principal rooms. Mid-twentieth-century open-plan living and the desire for greater light and volume brought both cathedral and more varied vaulted ceilings into everyday homes. Today they appear in everything from contemporary barn conversions to new-build open-plan living spaces across Britain.
Choosing Between Cathedral and Vaulted Ceilings
The decision usually rests on three factors: the existing or proposed roof form, the desired aesthetic, and practical constraints of budget and energy performance.
If the roof is a simple gable and a formal, symmetrical look is preferred, a cathedral ceiling is the natural choice. It maximises the available height and creates a strong architectural statement. If the design calls for curves, a single slope, or a ceiling shape independent of the roof, a vaulted ceiling provides the necessary flexibility.
In renovation projects the structural implications must be assessed carefully. Removing ceiling joists to open a space changes the way roof loads are transferred and almost always requires professional structural engineering advice and Building Regulations approval. New builds offer more freedom but still demand coordinated design between architect, structural engineer and energy consultant.
Lighting, acoustics and furniture scale also change with height. Tall spaces can feel cavernous if not carefully lit and furnished; pendant lights, wall washes and carefully chosen artwork help humanise the volume. Acoustic treatment may be needed to control echo in large hard-surfaced rooms.
Legacy and Lasting Appeal
The enduring popularity of both cathedral and vaulted ceilings lies in their ability to transform ordinary rooms into memorable spaces. They connect modern domestic life with a long architectural tradition of height, light and aspiration. Whether the clean geometry of a cathedral ceiling or the more fluid forms of other vaulted designs, the result is the same: a room that feels generous, uplifting and carefully considered.
Conclusion
When planned with attention to structure, insulation and everyday usability, these ceilings remain one of the most effective ways to elevate the character of a home.
Choosing between a cathedral ceiling and a vaulted ceiling is less about one being superior and more about matching the form to the building and the people who will live in it. Both reward thoughtful design with spaces that feel larger, brighter and more distinctive than their floor plans alone would suggest.